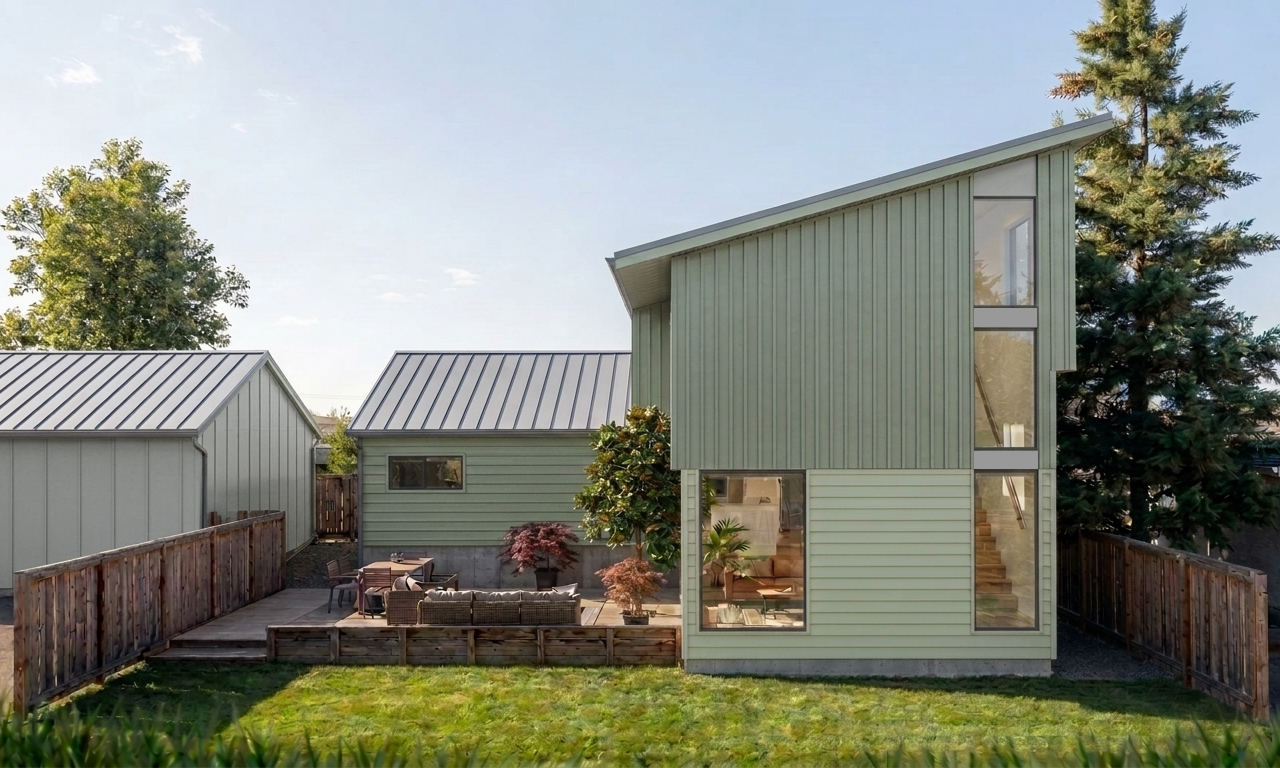
Addition to a 1950 stock home
Location: Seattle, WA
Size: 800 sf
Type: Addition
Structural Engineer: NKH Engineers
Builder: Angell Construction
UNDER CONSTRUCTION
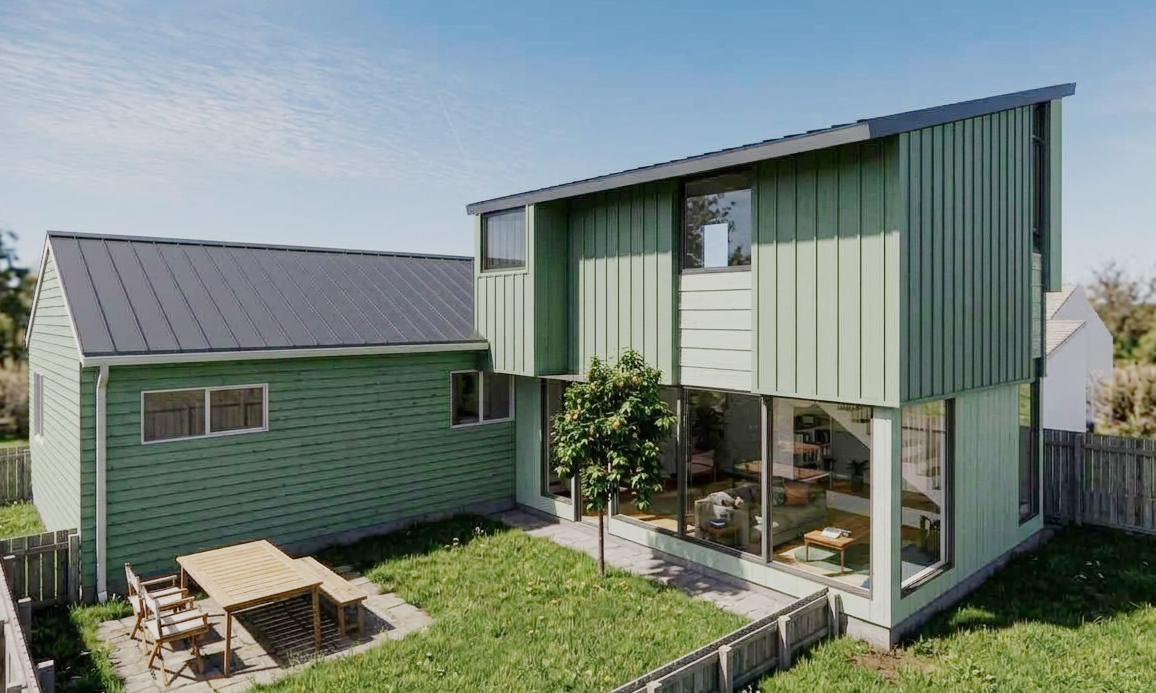
Located in West Seattle, this two story addition adds 800 sf to an existing 1950’s home.
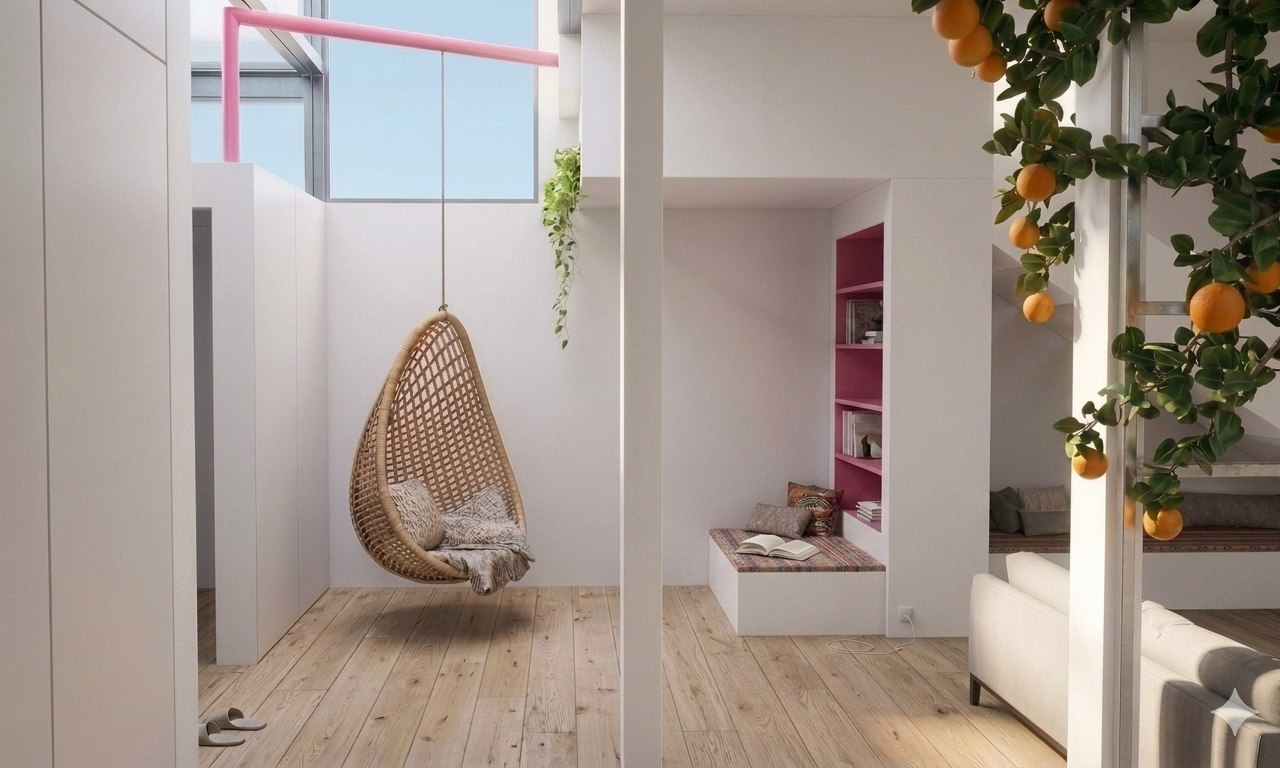
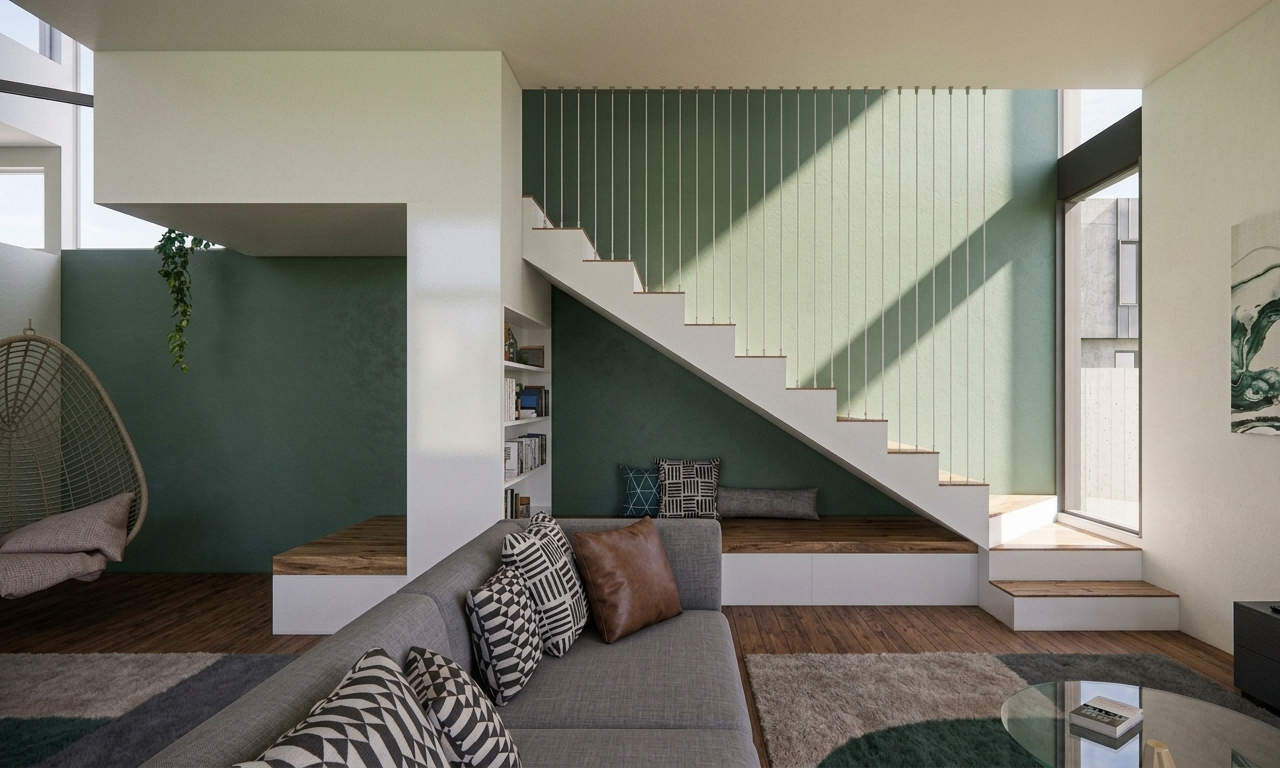
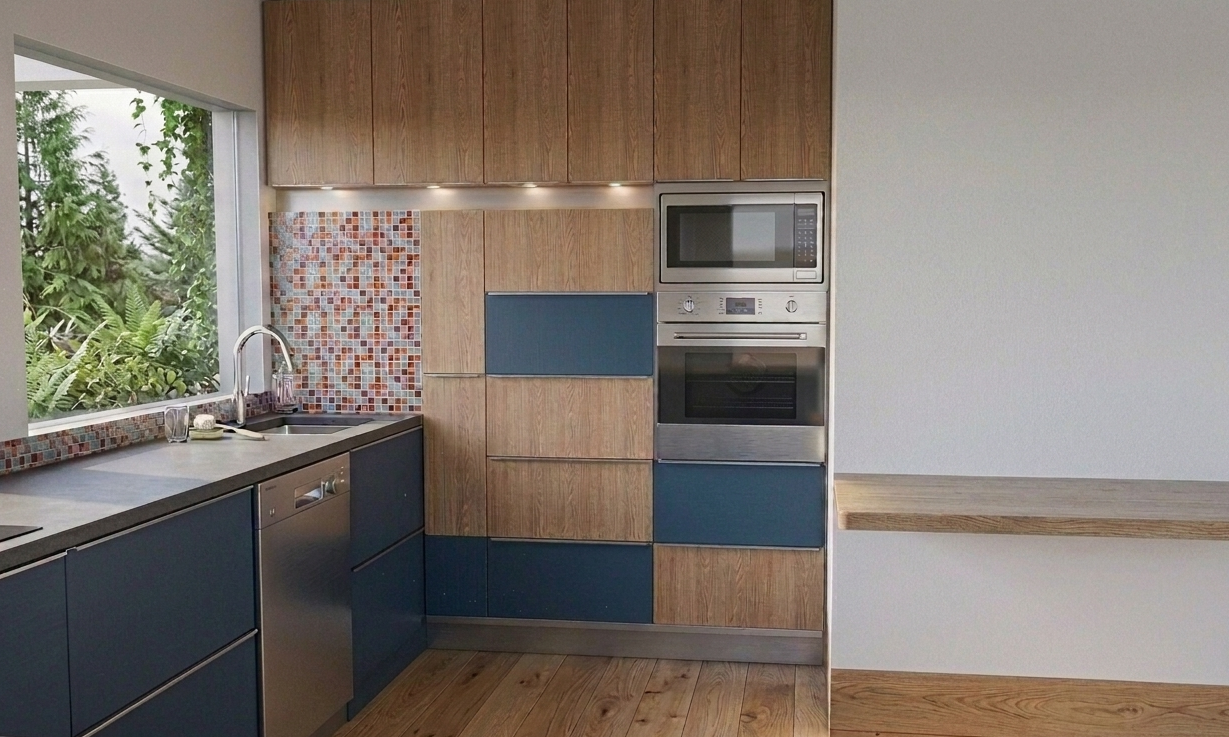
The client “must” haves were a master bedroom / bath and a larger living room. The road map to getting there was: “make it playful”. The addition is comprised of 4 different levels: by breaking up the space vertically, we achieve different programmed areas which all converge and look at each other. Peekaboo and visual interests were key to the design. The living room opens to a tall vertical light shaft from which the reading chair is hung. That light shaft has a visual connection from the living room up to the second story master bedroom entryway and the mezzanine secret room. The kitchen’s wall was lowered to give visual connection from the dining area through the kitchen out to the living room and yard.
Inspired by fantasy, the design needed to also have a “secret” room, one secluded from the rest of the house and only accessed by those in the know. The mezzanine looks up to the giant cedar tree, and is accessible only through a ship ladder, off the Master bedroom.
Locating properly the addition on the site was crucial: we opened up a South facing sun bathed patio in the yard and placed it directly adjacent to the neighbor’s large cedar tree. The whole addition thus benefits from South facing sun exposure, and being on the second story literally feels like being inside a tree house.